Leave a Message

Thank you for your message. We will be in touch with you shortly.

503 Angus Street
503 Angus Street
503 Angus Street
503 Angus Street
503 Angus Street
503 Angus Street
503 Angus Street
503 Angus Street
503 Angus Street
503 Angus Street
503 Angus Street
503 Angus Street
503 Angus Street
503 Angus Street
503 Angus Street
503 Angus Street
503 Angus Street
503 Angus Street
503 Angus Street
503 Angus Street
503 Angus Street
503 Angus Street
503 Angus Street
503 Angus Street
503 Angus Street
503 Angus Street
503 Angus Street
503 Angus Street
503 Angus Street
503 Angus Street
503 Angus Street
503 Angus Street
503 Angus Street
503 Angus Street
503 Angus Street
503 Angus Street
503 Angus Street
503 Angus Street
503 Angus Street
503 Angus Street
503 Angus Street
503 Angus Street
VIEW PHOTOS
Courtesy of Coldwell Banker D'Ann Harper
Price Upon Request

503 Angus Street

4 Beds 3 Baths 2,172 Sq.Ft. 0.55 Acres

Description

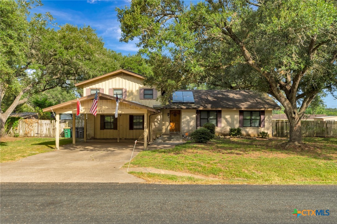
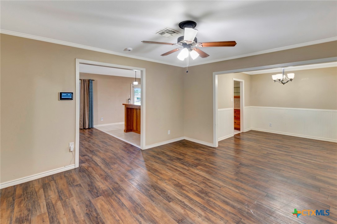
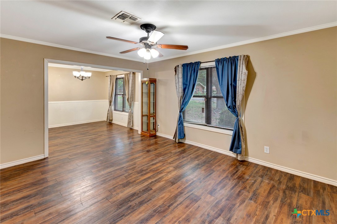
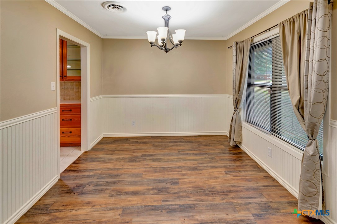
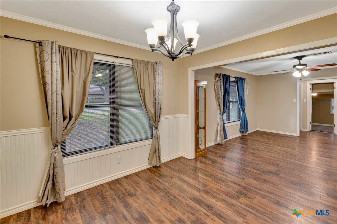
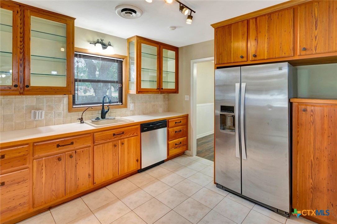
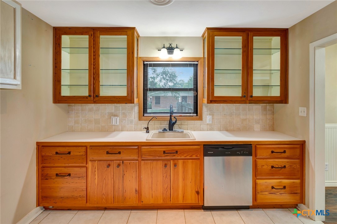
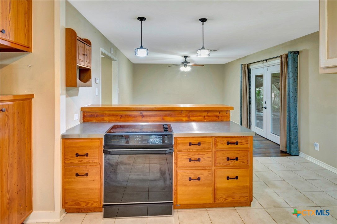
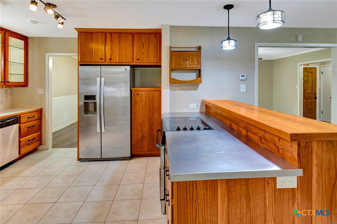
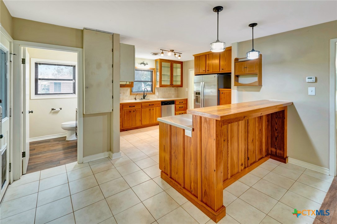
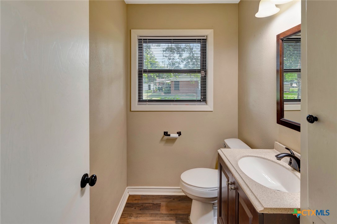
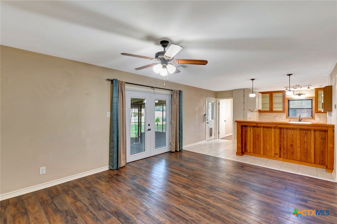
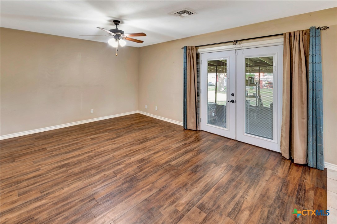
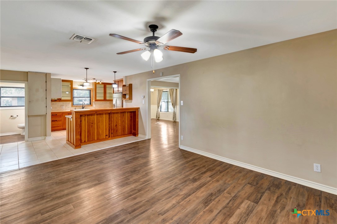
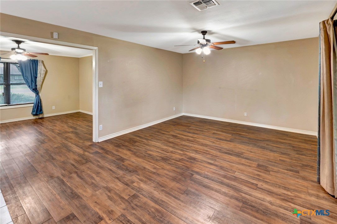
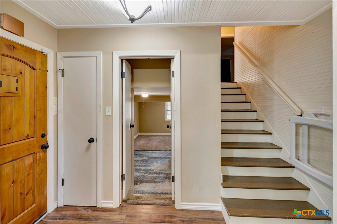
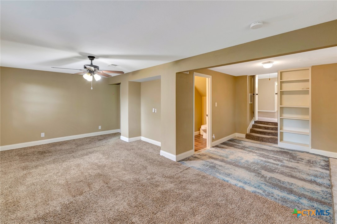
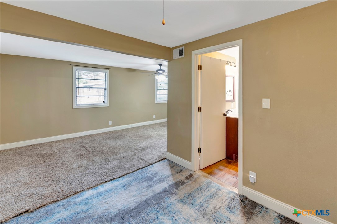
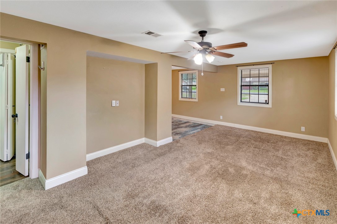
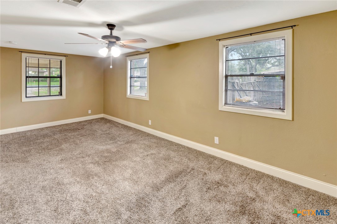
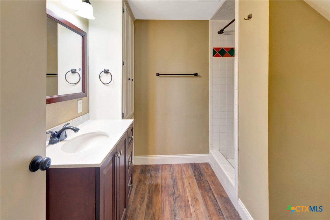
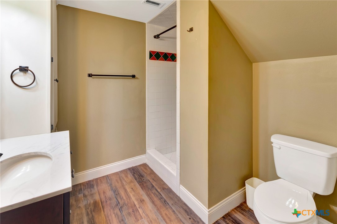
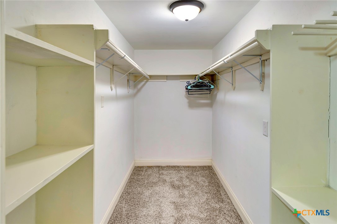
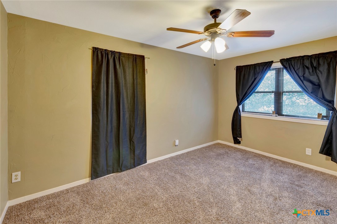
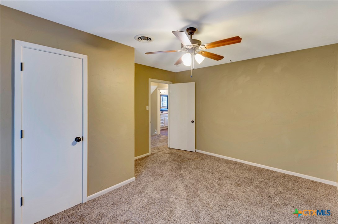
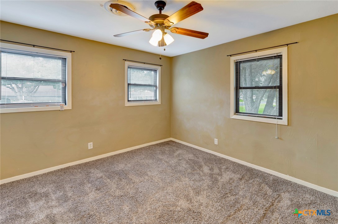
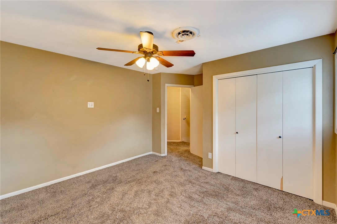
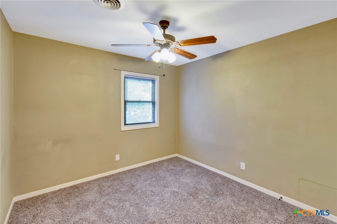
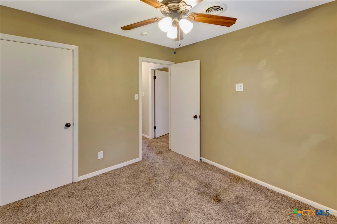
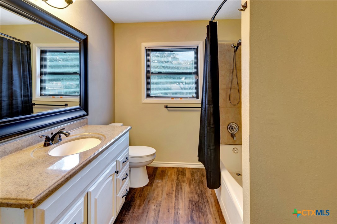
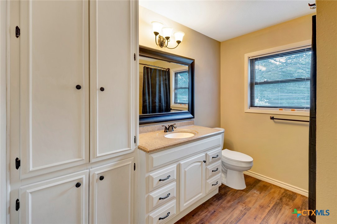
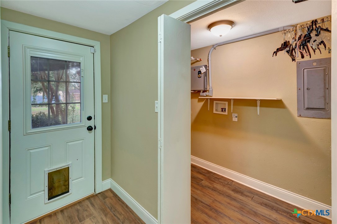
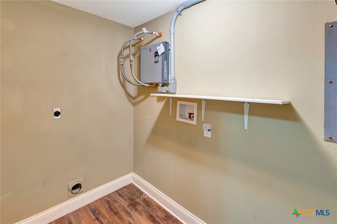
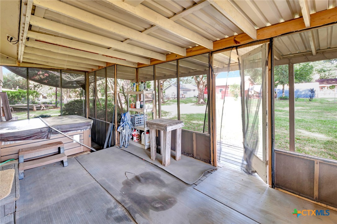
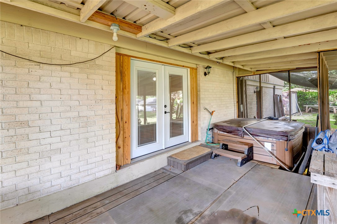
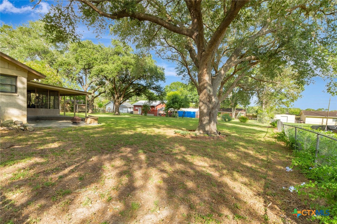
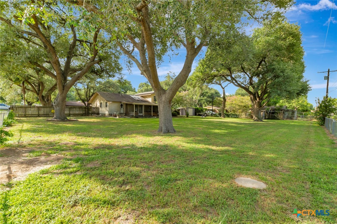
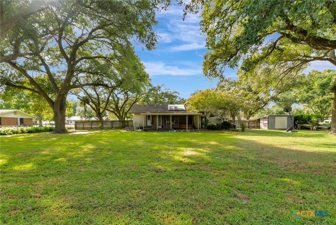
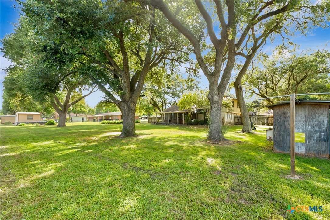
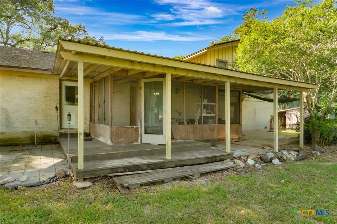
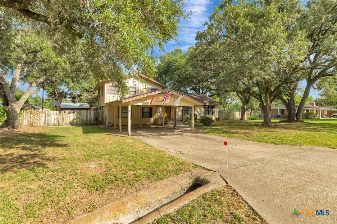
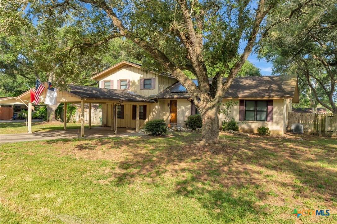
Welcome to 503 Angus Street! Situated on the north side of Victoria in the Highland Estates subdivision. This two-story home offers 4 bedrooms, 2 full bathrooms, 1 half bath, and 2,172 square feet of living space on a spacious .55-acre lot. The interior features two living areas, a dining room, a kitchen with solid hardwood cabinets along with a breakfast bar, and a screened in porch area with a hot tub. The primary bedroom features a private bathroom, a walk-in closet, and direct access to the laundry room. The home also includes a 2-car carport, tankless water heater, and solar panels. An expansive backyard provides the perfect backdrop for quiet evenings, weekend gatherings, and everyday enjoyment. Whether you're looking for room to grow or a home with character and modern conveniences, 503 Angus Street is ready to welcome you. Don't miss your chance to make this home your own! Schedule your showing today and come see everything that 503 Angus Street has to offer.

Share Property

Location

503 Angus Street, Victoria, TX 77904

Status

Sold

Date Sold

July 21, 2026
Caleb Rivera

Caleb Rivera

TITLE

Real Estate Professional

LICENSE

817590

Property Amenities

Interior
Laundry room Inside
Fireplace None
Appliances Dishwasher, Electric Cooktop, Oven, Refrigerator, Tankless Water Heater
Flooring Carpet, Luxury Vinyl Plank, Tile
Total Bedrooms: 4
Half Bathrooms: 1
Full Bathrooms: 2
Other Interior Features Ceiling Fan(s), Dining Area, Separate/Formal Dining Room, Multiple Living Areas, Split Bedrooms, Walk-In Closet(s), Breakfast Bar, Solid Surface Counters
Area & Lot
Lot Area 0.55 Acres
Living area 2,172 Sq.Ft.
MLS® ID 619460
Year Built 1963
School District Victoria ISD
View Description None
Architecture Styles Traditional
Type Residential
Status Sold
Exterior
Stories 2
Pool None
Air conditioning Electric, 1 Unit
Heat type Electric
Green Feature Solar
Water Source Public
Sewer Public Sewer
Other Exterior Features Enclosed Porch
Roof Composition, Shingle
Utilities Electricity Available, High Speed Internet Available, Trash Collection Public

360 Virtual Tour

Take a tour of this property

Victoria County

Work with Caleb

I believe in using technology to build and foster relationships within my community. I offer years of experience combined with an unwavering commitment to my clients and their real estate needs.